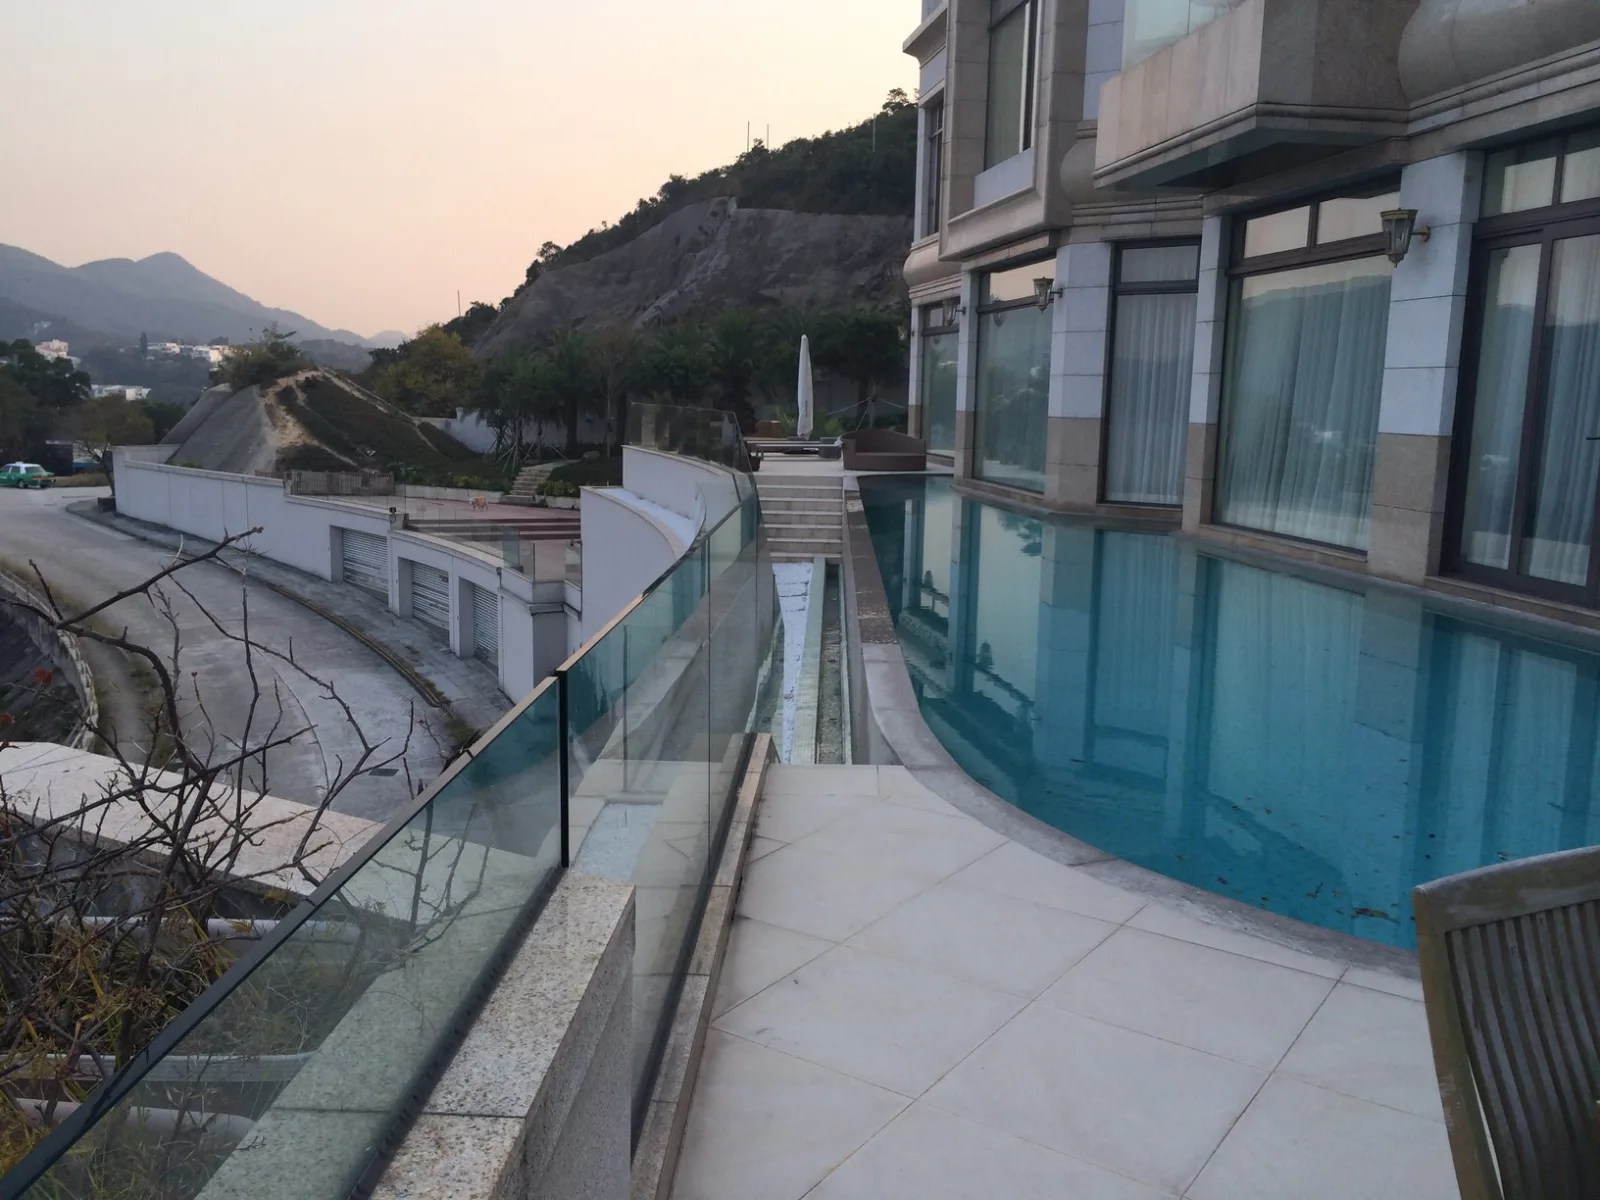
Glass Balustrades | Balcony, Staircase & Glass Handrail Installation

SK Fung installs glass balustrades, handrails and protective barriers for balconies, terraces, indoor and outdoor staircases, rooftops and light wells, as well as glass walls. We inspect, repair and replace loose barriers, corroded clamps and chipped or broken glass.

Free on-site measurement, design and quotations. Call 3709 2164 or WhatsApp 6686 7879 to enquire.

Registered Minor Works Contractor MWC(W) 42/2014, with window inspection qualifications. Barriers have statutory height, opening and loading requirements. Read the APP-110 and structural glass code guidance before work begins.

Service Overview

Glass Balustrades

Glass balustrades preserve open views while providing protection on balconies, staircases and estate boundaries. We recommend dimensions, glass thickness and handrail materials for the site and provide aftercare.

  • Balcony barriers preserve views and a sense of space.
  • Interior staircase barriers complement your decor.
  • Repairs and replacement address loose barriers and damaged glass.

A balustrade is primarily a protective barrier, preventing people or objects passing through or falling over it to a lower level. Appearance alone cannot determine height, openings, glass, impact testing, loading or fixings. Statutory and code requirements apply, with appropriately qualified construction supervision.

Free site measurement WhatsApp enquiry Completed projects

Staircase glass balustrade with stainless steel clamps and handrail
Browse more glass balustrade project photographs.

Glass Specifications

Glass, testing and heat-soaking

The Code of Practice for Structural Use of Glass 2018 covers glass barrier design and typical freestanding fixing details. Toughened glass, structural sealants and spider fixings also require compliance with APP-37. Industry guidance favours laminated glass for barriers and large glass wall systems to retain fragments.

Glass options and properties
GlassPropertiesBalustrade considerations
Laminated glassThe interlayer retains fragments and improves residual capacity after breakage.A preferred direction for barriers and large glass walls, especially freestanding and high-level systems.
Toughened (tempered) glassHigher strength and small fragments, with a small spontaneous-breakage risk.ISO 9001 manufacture, heat-soaking and code-compliant clamps and handrails are required.
Toughened laminated glassCombines strength with fragment retention.Common in freestanding systems without continuous handrails.
Low-iron glassLess colour tint and greater clarity.An appearance option for views; statutory requirements still apply.
Frosted / translucent glassProvides visual screening.Useful for balconies facing neighbours; consider daylight.
Tinted glass: grey / bronzeComplements the design style.Estate appearance may be restricted by the DMC and management rules.

Required test reports

For glass barriers, and windows or glass walls acting as barriers under regulation 8, Department conditions require impact testing to at least BS EN 12600:2002 Class 1, with no glass breakage during the test.

Toughened-glass quality control

  • Manufacture in factories with ISO 9001 quality certification.
  • Heat-soak every pane to BS EN 14179-1:2016 or an equivalent international standard as a quality-control measure.
  • Calibrate heat-soak thermocouples every 6 months, following HOKLAS Supplementary Criteria No. 2.

Heat-soaking rejects glass containing NiS inclusions before delivery, reducing spontaneous-breakage risk identified in the 2018 glass code. The principle also applies to shower screens and glass house roofs.

Fixing systems

Four glass balustrade systems compared

SystemMethodFeatures and considerations
Base-channel / freestandingGlass sits in an aluminium or stainless steel channel, secured with blocks and infill.A clear, minimal appearance; demanding base strength, setting-out and drainage, usually with thicker glass. See code details for freestanding fixings.
Clamp-fixedStainless steel clamps secure the glass at points to the structure.Flexible and easier to inspect or replace; clamp number, position and screw tightening govern stability.
Bolted / point-fixedFittings pass through pre-drilled holes in the glass.Light appearance and precise hole positioning. Holes must be formed before processing; spider fixings must comply with APP-37.
FramedFrames support glass on three or four sides.Even load distribution and greater tolerance; a heavier appearance and corners that collect dirt.

The system determines glass type and thickness, anchors, loads on the existing structure and future maintenance. The responsible professional must specify it against loads and code details.

Handrails and components

Handrails, anchors and corrosion protection

Top handrails

Stainless steel, aluminium or timber rails distribute loads, protect glass edges and link panels if one is damaged. Some freestanding designs instead use thicker glass and reinforced fixings without a continuous rail.

Grip and continuity

Stair handrails should connect smoothly through corners and landings. Gaps and level changes affect safe grip and must be checked at completion.

Anchors and supports

Calculate anchor type, embedment and position. APP-110 requires plans showing anchors, supports, materials, connections and protection specifications.

Stainless steel grades

Choose corrosion resistance for coastal and humid locations; use compatible screws, bases and main components.

Contact between different metals

Direct contact can cause galvanic corrosion. Isolate metals with suitable washers or treatment, especially outdoors.

Base waterproofing and drainage

Drain base channels and waterproof floor junctions to prevent water entering the slab along fixings.

Applications

Balconies, stairs, rooftops and commercial spaces

Balcony and terrace balustrades

Outdoor systems must resist wind, rain and salt. Match glass to fixings, waterproof and drain the base, protect metals and consider privacy glazing. Check estate appearance restrictions before alterations.

Indoor and outdoor staircases

Coordinate slopes, landings, corner glass panels, step-edge detailing and continuous handrails. Height and 100 mm opening limits still apply. Wall-enclosed stairs without an open well are excepted from the lowest 150 mm solid requirement.

Rooftop and light-well edges

Check the fixing structure and waterproofing alongside height and openings. Coordinate with glass houses or canopies to avoid conflicting anchors. Rooftop metal and mesh barriers are minor works; some qualifying small arrangements are exempted.

Commercial and clubhouse spaces

Mall atriums, clubs and restaurant mezzanines face more traffic and impact, requiring suitable glazing, fixings, edge protection and routine inspections. Upper seating areas in public entertainment premises have additional 30-degree slope and concave-surface requirements.

Statutory procedures

Minor works or submitted plans?

APP-110 permits certain barrier erection, alteration, repair, replacement or removal under the Minor Works Control System simplified requirements instead of prior approval. See Schedule 1 of the minor works regulations and APP-147. Classes I / II / III include items 1.6 / 2.5 / 3.3, depending on location, height and structural conditions.

Six elements of structural plan submissions

  1. Structural framing and member details.
  2. Anchor and support details.
  3. Design loads, standards and codes.
  4. Member and anchor material specifications.
  5. Connection and protection workmanship specifications.
  6. Calculations checking existing structures, proposed system adequacy and stability, member design and primary-member deflection where applicable.

An RSE may include typical details, layouts and notes in superstructure plans instead of submitting separate barrier plans. General building plans still show barrier locations, layouts and elevations for approval.

Construction supervision

APP-110 requires appropriately qualified supervision to ensure approved-plan and standard compliance. SK Fung undertakes minor works within registration MWC(W) 42/2014. Projects needing plans or beyond our minor works scope require the relevant professionals to design and submit first.

Common-area works also require appropriate co-owner or corporation and management consent, and DMC compliance.

Problem diagnosis

Six common balustrade problems

Arrange prompt inspection if these occur; avoid leaning on a suspect protective barrier.

Obvious movement

Possible loose clamps or anchors, failed channel blocks or infill, or inadequate supporting structure. Inspect fixings internally rather than applying surface sealant.

Chipped or cracked glass

Edge defects concentrate stress and may develop into fractures, especially in toughened glass. Replace damaged protective glazing promptly.

Lamination separation or bubbles

White edges, bubbles or delamination can indicate moisture or UV damage, reducing fragment retention after breakage.

Rust on clamps

Coastal humidity, surface contamination, carbon-steel debris, chlorides and galvanic corrosion can cause rust. Clean and check fixing strength.

Water in the base channel

Blocked drainage accelerates corrosion and block deterioration and can admit water to the slab. Regular cleaning helps prevent this.

Cracked silicone

Aged base and glass seals admit moisture to fixings. Remove and renew, checking internal corrosion.

Our process

Eight steps from enquiry to completion

  1. Enquiry: call 3709 2164 or WhatsApp 6686 7879 with location, approximate length and whether installation, replacement or repair is needed.
  2. Free measurement: record length, height, adjacent floor and curb levels; inspect fixings, structure and waterproofing.
  3. Procedure: establish the minor works class or need for prior plan approval, plus corporation and DMC requirements.
  4. System and materials: compare channel, clamp, point-fixed and framed systems; specify glass, thickness, rails and components.
  5. Quotation: specify glazing and test evidence, fixing system, anchors, base work, removal, repairs, safety and programme.
  6. Fabrication: process glass to measured sizes with required holes; processed glass cannot be cut or drilled on site.
  7. Installation: prepare anchors, place glass, secure clamps or channels, install handrails and complete base weatherproofing and drainage. Avoid large-pane lifting in strong winds.
  8. Inspection and submission: check height, openings, movement, screw security and seals, then submit applicable completion documents within 14 days where required.

Maintenance

Annual balustrade safety checks

  • Gentle movement check: note unusual movement, looseness or noises along each section.
  • Fixings: check clamps, bolts and rail screws for looseness, corrosion or loss before typhoon season.
  • Glass: check chips and cracks, and laminated edges for whitening, bubbles or separation.
  • Channels and drainage: clear dirt, check outlets and inspect base silicone.
  • Handrail joints: check security, loose connections and level changes.
  • Cleaning: use water or neutral detergent with a soft cloth. Use safe access outside or at height; never climb or sit on the barrier.

Combine checks of window seals and hardware, safety screens and rooftop canopies. We can coordinate with an existing mandatory window inspection notice.

Service coverage

Areas and property types

Our office is at Room F11, 10/F, How Ming Factory Building, 99 How Ming Street, Kwun Tong, Hong Kong. We serve Hong Kong Island, Kowloon and the New Territories.

  • Homes and estates: balcony replacement, damaged glass and clamp repairs, subject to appearance rules.
  • Village and low-rise homes: staircase and rooftop barriers alongside window or canopy work.
  • Commercial and clubhouse premises: atrium, mezzanine, restaurant and clubhouse barriers and glass walls.
  • Corporations and property managers: inspections, tightening, glass replacement and ongoing maintenance.

Frequently Asked Questions

Glass balustrade law, materials and repair FAQ

30 questions covering dimensions, testing, systems, procedures, diagnosis, quotations and maintenance.

What is the statutory barrier height?

APP-110 specifies at least 1.1 metres, measured from the accessible adjacent finished floor.

What is required at the base and openings?

The lowest 150 mm must be solid, except qualifying enclosed stairs. Openings must prevent objects with a smallest dimension over 100 mm passing through, and prevent falls and climbing.

Where must protective barriers be installed?

Regulations 36 / 37 and Planning Regulation 3A cover edges of balconies, verandahs, floors, roofs, stairs, platforms and projections, and external wall openings above ground floor. Regulations 9 / 38 govern design and construction.

How is height measured beside a curb?

APP-110 excludes specified curbs from the adjacent floor level: curbs over 500 mm; projections under 75 mm for non-railing barriers; and qualifying lower curbs for railing systems subject to the 250 mm bottom-rail or curb limit. Measure projection between inside finished faces, excluding bevels steeper than 45 degrees.

What loads must a barrier resist?

Apply relevant codes, regulation 9 imposed loads and Schedule Table 3 minimum horizontal loads, applied separately. Values depend on the use and require professional calculation.

Which glass should a balustrade use?

Laminated glass retains fragments and is favoured for barriers and large glass walls. Follow the 2018 glass code, including freestanding fixings, and APP-37 for toughened glass, structural sealant and spider fixings.

Which testing is required?

For glass barriers and glazing performing that function under regulation 8, provide evidence meeting at least BS EN 12600:2002 Class 1 without glass breaking during testing.

What extra quality controls apply to toughened glass?

ISO 9001-certified manufacture; heat-soaking every pane to BS EN 14179-1:2016 or equivalent; and thermocouple calibration every 6 months under HOKLAS guidance. Heat-soaking rejects panes with NiS inclusions before use.

Can NiS spontaneous breakage affect barriers?

Yes, where toughened glass is used. The 2018 code addresses heat-soaking. Edge damage, concentrated clamp loads and poor alignment also increase fracture risk.

Which fixing systems are available?

Base channels provide a minimal freestanding appearance but demand precise bases and drainage. Clamps ease inspection and replacement. Point fixings need accurate pre-drilled holes. Frames support three or four sides with even loading. Follow code details for freestanding systems.

Is a handrail necessary?

It depends on the engineered system. Rails distribute loads, protect edges and connect panels if damaged. Some systems use thicker glass and stronger fixings instead; a professional must determine compliance.

Can a balustrade be minor works without prior plan approval?

Certain items qualify under APP-110, Schedule 1 and APP-147 simplified procedures, including Classes I / II / III items 1.6 / 2.5 / 3.3. Determine the applicable scope first.

What must structural plans include?

Framing, members, anchors and supports; loads and codes; materials; connections and protection; and calculations for the existing structure, adequacy, stability and deflection. An RSE may incorporate typical details into superstructure plans as a simplified alternative.

Does installation require supervision?

Yes. APP-110 requires appropriately qualified supervision for approved-plan and standard compliance. Use contractors with the relevant registration.

Do inaccessible roofs require these barriers?

General requirements do not cover inaccessible areas used only by maintenance staff, but the 2021 external maintenance access code and occupational safety regulation 6 still apply.

Are there special rules for entertainment premises?

Upper seating-edge barriers need surfaces sloping 30 degrees towards seats with a concave profile, or another arrangement that securely accommodates only small objects without falling below.

How do balcony and staircase designs differ?

Outdoor barriers emphasize wind, drainage, waterproofing and corrosion. Stairs emphasize slopes, landings, corners, continuous rails and edge details. Height and opening requirements remain, while loads and installation details differ.

Is balustrade movement normal?

Small elastic deflection can occur under load. Obvious movement, loose bases or unusual sounds require prompt inspection of clamps, channel blocks, anchors and supporting structure. Avoid leaning on it meanwhile.

Does a small glass edge chip matter?

Yes. It concentrates stress and can initiate a crack. Arrange replacement for chips, cracks or delamination and bubbles rather than delaying.

What problems does channel ponding cause?

Persistent water accelerates metal corrosion and block deterioration and may enter the slab. Provide and clear drainage holes, clean channels and check outdoor base seals.

Why do stainless steel clamps develop rust spots?

Surface contamination, carbon-steel contact, chlorides and galvanic corrosion can cause tea staining. Choose appropriate grades, compatible fixings, metal isolation and regular fresh-water cleaning.

Can only the glass be replaced?

Often in clamp or framed systems; channels depend on their condition and infill. Point-fixed panes must match existing holes exactly. Inspect anchors and bases and verify replacement glass type, thickness and testing.

Can a glass barrier be raised?

Possible, but it changes height and loads and constitutes alteration. Apply minor works or prior approval procedures as appropriate, with qualified design and supervision; do not simply add a panel.

What consent is needed in common areas?

Obtain appropriate co-owner or corporation and management consent and comply with the DMC. Establish minor works or approval requirements and estate appearance rules.

Is cleaning difficult?

Use water or neutral detergent and a soft cloth; easy-clean coatings may reduce marks. Clean joints and channels. Safe access is essential outside or at height; never climb or sit on barriers.

Can I choose frosted or tinted glass?

Yes, for privacy or style, considering daylight and estate restrictions. Appearance choices cannot reduce required glass, thickness or test performance.

How is pricing calculated?

Length, height, glass, system, handrail materials, anchors, bases, removal and repairs, access and safety measures determine cost. Plan submissions add professional services. Free measurement and design quotations are available.

How long does the work take?

Usually measurement and specification precede fabrication, followed by installation. Glass cannot be cut or drilled after processing, so accurate confirmation is essential. Outdoor work and large-pane lifting depend on weather.

How should it be maintained?

Inspect annually, especially before typhoons: movement, screws, clamps, glass, laminated edges, channel drainage, base seals and handrail joints. Arrange professional inspection for defects.

What qualifications does SK Fung hold? Can I see projects first?

SK Fung holds registration MWC(W) 42/2014, window inspection qualifications and CIC-certified aluminium window technicians. Browse the glass balustrade gallery and related glass house, partition and window photographs.