Glass Houses, Rooftop Canopies, Cabins & Custom Storage in Hong Kong

SK Fung handles rooftop glass house design, glass roofs, glass canopies, rain shelters, awnings, pergolas, roof railings, prefabricated cabins, rooftop storage rooms and custom storage cabinets. We advise on the actual structure, waterproofing, drainage and ventilation requirements.

Free on-site measurement, design and quotations. Call 3709 2164 or WhatsApp 6686 7879 to enquire.

Buildings Department Registered Minor Works Contractor MWC(W) 42/2014, with window inspection qualifications. Our technicians hold Construction Industry Council aluminium window skills certificates. Rooftop works are subject to the Buildings Ordinance; review the approval requirements and minor works submission procedures before starting.

Service Overview

Glass Houses & Cabins

SK Fung specialises in rooftop glass house design, prefabricated cabins and storage cabinets for leisure, storage or small workspaces. We advise on the existing structure, waterproofing and ventilation, and provide repair and maintenance services.

  • Rooftop glass houses admit daylight while addressing waterproofing and heat insulation.
  • Cabins and storage cabinets are made to suit the site for practical, durable use.
  • Design and quotation: Free on-site measurement; please call or WhatsApp us.

The main uncertainty in these works is legality. Glass houses on main roofs, flat roofs or light wells require prior approval and consent, coordination by an Authorized Person and construction by a Registered General Building Contractor. Since April 2011, rooftop unauthorised structures have been prioritised for enforcement regardless of age or risk. We explain the required procedures before discussing design and quotations.

Free Site Measurement WhatsApp Enquiry Completed Projects

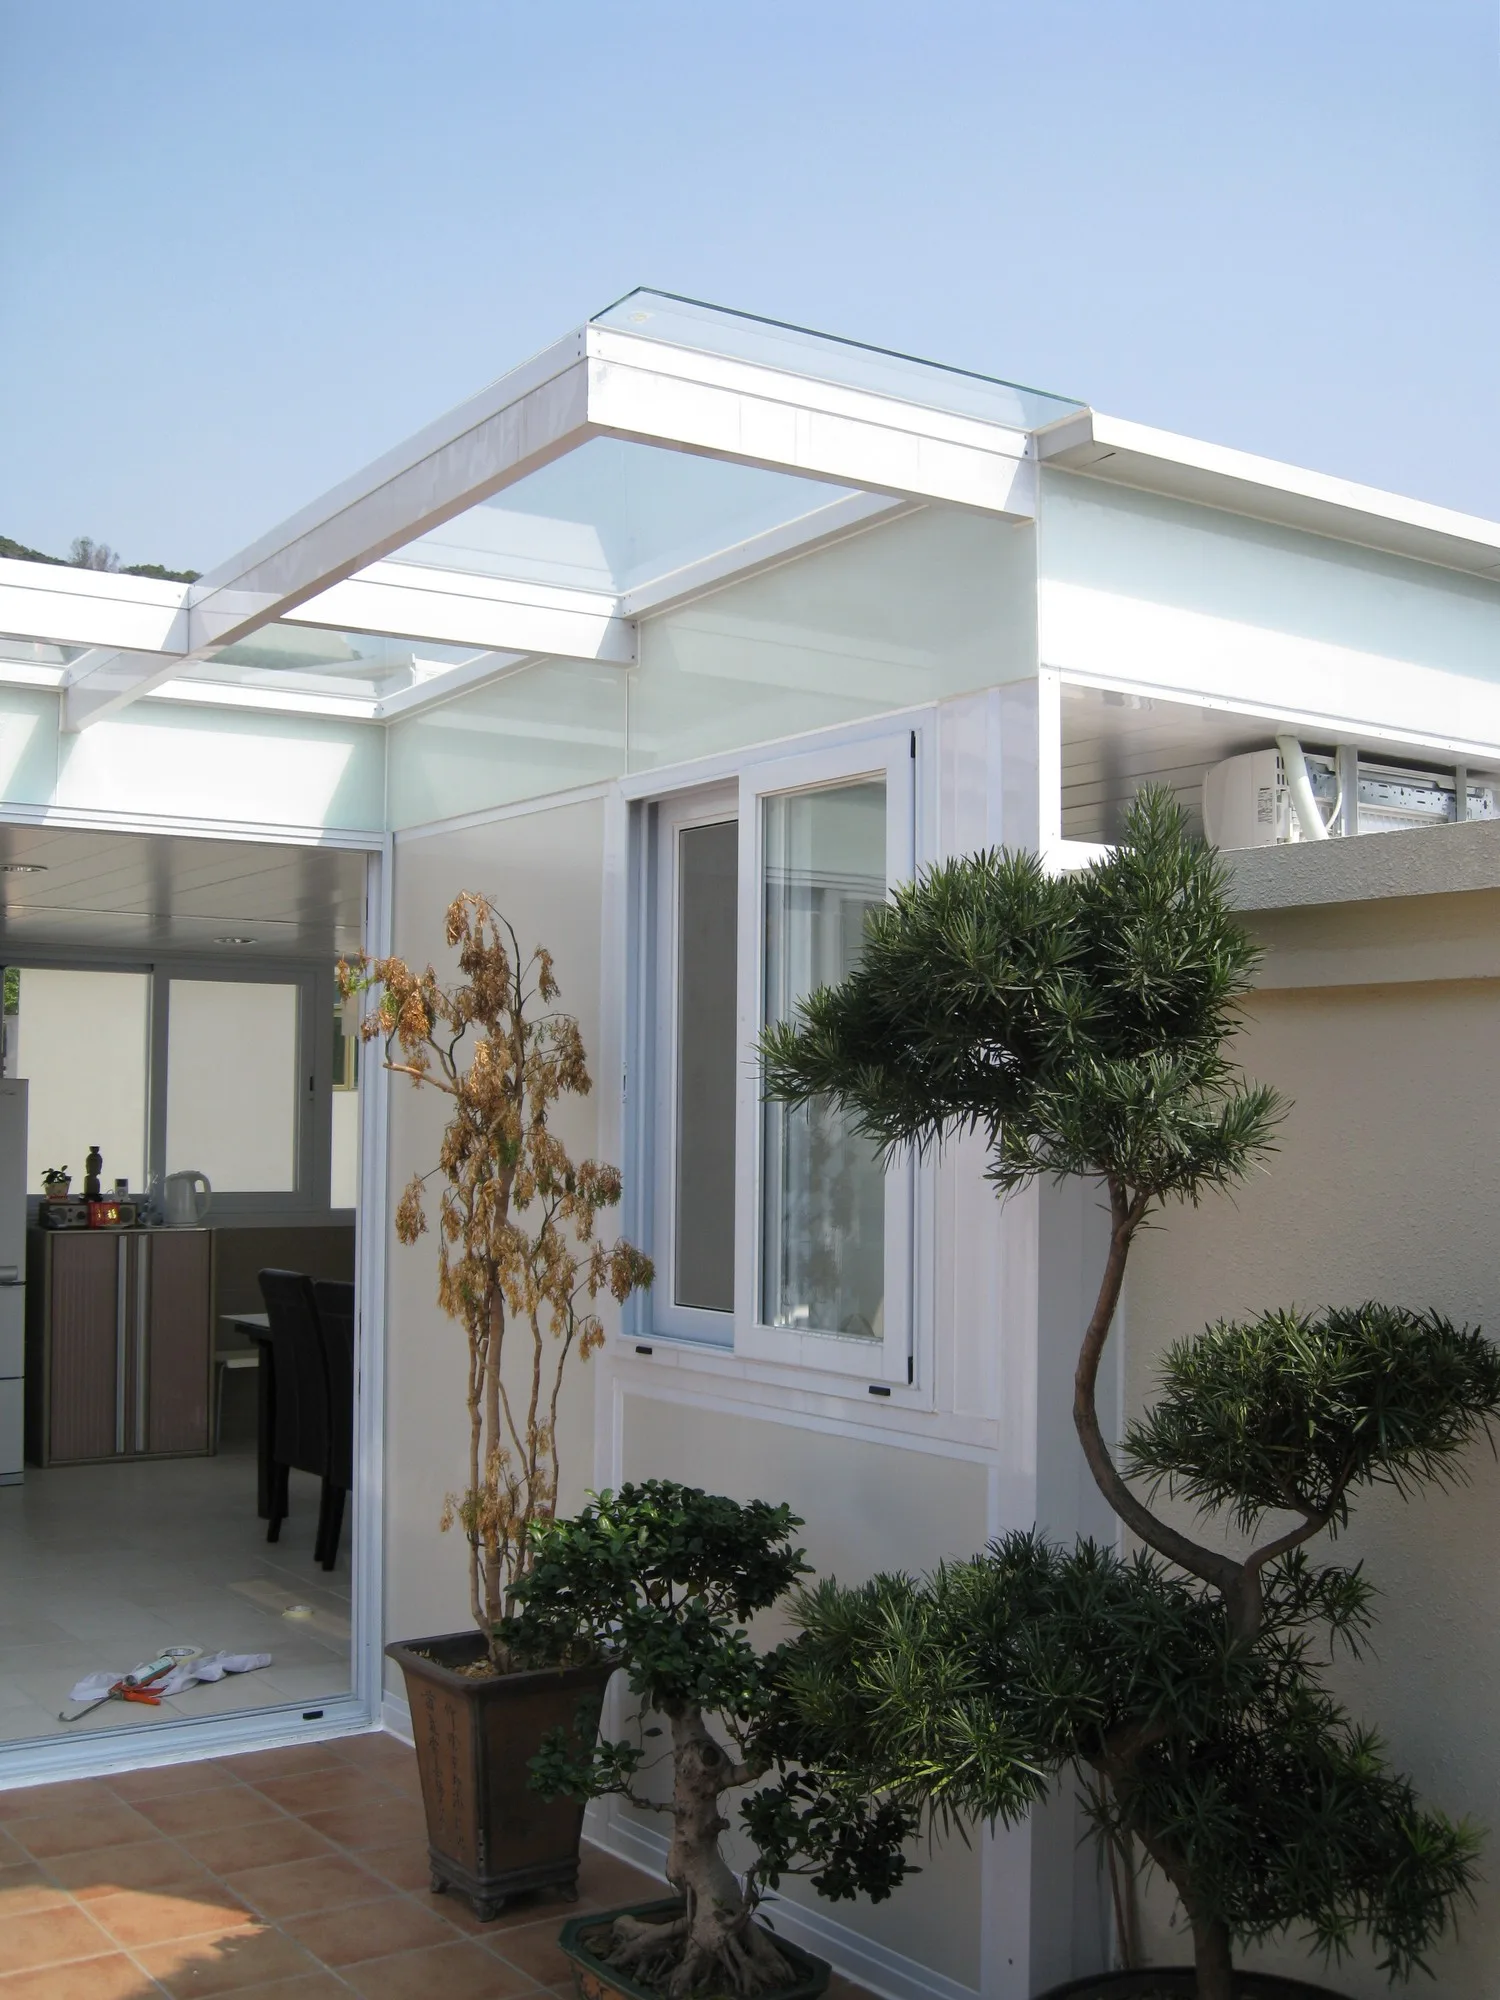
Glass house project showing aluminium structure, roof glazing and waterproofing joints
See more examples in Completed Projects: Glass Houses & Cabins.

Minor Works Control System

187 Minor Works Items & Three Submission Procedures

Each type of rooftop or outdoor work has its own statutory procedure; not every item requires full building-plan approval.

The Minor Works Control System was fully implemented on 31 December 2010 to allow safe, lawful small-scale building works through simplified procedures. It regulates 187 items: 58 Class I items, 68 Class II items and 61 Class III items, categorised by scale, complexity and safety risk. Amendments in 2012 added eight items; amendments effective 1 September 2020 repealed nine, amended 56 and added 70 items.

Statutory Procedures by Class
ClassRequired AppointmentsBefore CommencementAfter Completion
Class I · 58 Items Prescribed building professionals—Authorized Person or Registered Inspector, with a Registered Structural Engineer or Registered Geotechnical Engineer where required—and a prescribed registered contractor Submit commencement notice MW01 or MW03, prescribed plans and details at least 7 days beforehand; some items also require a supervision plan Submit completion certificate MW02 or MW04 and record plans within 14 days
Class II · 68 Items Prescribed Registered Contractor Submit commencement notice MW01 or MW03, prescribed plans and details at least 7 days beforehand Submit completion certificate MW02 or MW04 and record plans within 14 days
Class III · 61 Items Prescribed Registered Contractor No advance submission; work may commence directly Submit completion certificate MW05, plans or a description and photographs within 14 days

All three classes do not require prior approval of plans and consent to commencement under section 14(1). Required photographs must show actual conditions before and after the works.

Common Minor Works Relating to Roofs & Glass Houses

Type of WorkItem Numbers by Class
Erection, alteration, repair or removal of canopies and retractable awningsClass I 1.27; Class II 2.31, 2.43; Class III 3.25, 3.26, 3.38, 3.43
Erection, alteration, repair or removal of pergolasClass I 1.45; Class II 2.44, 2.45; Class III 3.44
Solid roof wallsClass I 1.55; Class II 2.55, 2.61, 2.64; Class III 3.55, 3.61, 3.64
Roof mesh fences or metal railingsClass I 1.56; Class II 2.56, 2.62, 2.65; Class III 3.56, 3.62, 3.65
Roof postsClass I 1.54; Class II 2.54, 2.60, 2.63; Class III 3.54, 3.60, 3.63
Construction, alteration, repair, removal or replacement of windows and glass external wallsClass I 1.60; Class II 2.8, 2.9; Class III 3.6, 3.7
Erection, alteration, removal, repair or replacement of protective barriersClass I 1.6; Class II 2.5; Class III 3.3
Removal of unauthorised structures on roofs, flat roofs, light wells and rear lanesClass I 1.38; Class II 2.39; Class III 3.32

Classification depends on dimensions, position and structural conditions, such as cantilevered slabs, additional slab loads or changes to other structural members. Appointed professionals and contractors must meet every applicable requirement. See Aluminium Windows & Doors for window and glazed-wall works, and Glass Balustrades for protective barriers.

30 Designated Exempted Works

The system includes 30 designated exempted works of lower complexity and risk. These do not require prior plan approval, written consent or appointment of an Authorized Person and registered contractor. Roof and outdoor examples include:

  • Erection, alteration or removal of canopies not more than 3 metres above ground or roof level.
  • Roof mesh fences or metal railings not exceeding 1.1 metres high, without a solid wall at their base.
  • Roof posts not exceeding 1.1 metres high, without a solid wall at their base.
  • Solid roof walls not exceeding 500 millimetres high.
  • Application or replacement of paint- or membrane-based roof waterproofing, without laying or removing tile or floor layers.
  • Drying racks not more than 3 metres above ground or roof level.

Designated exemption still requires compliance with the building design and construction standards under the Buildings Ordinance; non-compliant work may remain unauthorised.

Contractor Types & Consent for Common Parts

Registered Minor Works Contractors (Companies) are registered under Types A to H: A alteration and addition, B repair, C signboards, D drainage, E amenity features, F finishes, G demolition and H internal ventilation. Self-employed practitioners may register as individual contractors for Class III items 3.1–3.66. Verify the contractor's classes, types and items cover the work. Works in common parts, such as external walls and the main roof, require consent from all co-owners or the owners' corporation and management company and compliance with the deed of mutual covenant.

The system also includes the Household Minor Works Validation Scheme, Minor Amenity Feature Validation Scheme and Signboard Validation Scheme for qualifying small, low-risk installations constructed before the schemes took effect. Glass houses and large rooftop structures do not fall into these small, low-risk categories.

Types of Work

Eight Types of Glass House & Outdoor Structure

Rooftop Glass Houses

Aluminium structures with glazing for leisure or small workspaces. Prior approval is required, with an Authorized Person coordinating and a Registered General Building Contractor carrying out the work.

Glass Roofs & Skylights

Glazing over light wells, stairs or atriums to admit daylight. Overhead glass generally uses laminated glazing, with spans, loading and drainage falls assessed.

Glass Canopies & Rain Shelters

Weather protection for entrances, stairs or terraces. Canopies and retractable awnings are minor works categories; those not more than 3 metres above ground or roof level may qualify as designated exempted works.

Pergolas & Shade Structures

Garden or terrace shade and climbing-plant structures, classified under pergola items 1.45, 2.44, 2.45 and 3.44 according to size and location.

Roof Railings & Mesh Fences

Roof-edge protection. Structures not exceeding 1.1 metres high without a solid base wall may be designated exempted works; larger structures are classified under the relevant items.

Prefabricated Cabins

Modular structures used for storage or tool rooms. Volume over 3 cubic metres or height over 2 metres requires prior approval.

Rooftop Storage Rooms & Cabinets

Prefabricated cabinets not exceeding 3 cubic metres and 2 metres high must be stable, protect the structure, preserve escape routes and avoid affecting drainage.

Glass House Leakage Repairs

Repair of existing silicone joints, seals, outlets and flashings. Applicable procedures depend on the actual repair item and location.

Design Priorities

Five Essentials of Glass House Design

Hong Kong glass houses must address heavy rain, afternoon sun and typhoons together.

1. Drainage: Falls & Outlets First

The roof needs sufficient fall towards outlets, whose number and position must match the catchment area and discharge route. Insufficient fall and poorly placed outlets cause ponding and prolonged pressure on joints. Gutters need cleaning access to prevent leaves and dirt causing backflow indoors.

2. Waterproofing: Flashings & Junctions

Connections with existing walls and parapets need upturned flashings and reliable joint detailing. Silicone alone is insufficient: it ages under UV exposure and temperature changes. Drainage, overlaps and flashings should provide the waterproofing, with silicone as a supplementary seal.

3. Ventilation: Low-level Intake & High-level Exhaust

Overheating is a common complaint. Low-level opening panels and high-level exhaust openings or mechanical extraction create a path for hot air. A few side windows may be insufficient on summer afternoons. Calculate the opening area during design where the space is used for living.

4. Heat Control: Glazing, Shading & Ventilation

Low-E glazing reduces radiant heat, while insulating double glazing reduces conduction. External shading, louvres or blinds intercept heat before it passes through glass and are more effective than internal curtains. Combine these measures with ventilation.

5. Structure & Wind Pressure: Exposed Rooftops

Frame cross-sections, wall thickness, support spacing, connections and base fixings must account for span, glass weight, wind loading and corrosion. This structural assessment is why rooftop glass houses require professional coordination and a Registered General Building Contractor; experience cannot replace calculations.

Material Specifications

Comparing Glass & Aluminium Options

Glass types and suitable locations
GlassPropertiesTypical glass house applications
Laminated glassThe interlayer holds fragments together if the glass breaks.Preferred for roofs, skylights and overhead glazing.
Toughened (tempered) glassHigher strength; breaks into small particles.Side elevations; specify heat-soaked glass where appropriate.
Double glazingAn air gap reduces heat transfer and condensation.Glass houses used as living spaces with temperature control.
Low-E glassA coating reflects infrared radiation and reduces radiant heat.West-facing elevations and large glazed roofs.
Frosted / translucent glassSoftens light and improves privacy.Elevations facing neighbours or bathrooms.
Acoustic glassReduces environmental noise.Rooftops overlooking streets or main roads.
Specify heat-soak testing.The Buildings Department's Code of Practice for Structural Use of Glass 2018 explains that toughened glass can break spontaneously because of internal nickel sulphide (NiS) inclusions. To reduce this risk, toughened glass should undergo heat-soak treatment during production, which causes affected panes to break before use. Laminated overhead glass provides additional protection against falling fragments. The same principle applies to Shower Screens and Glass Balustrades.

Aluminium and hardware

  • Profile section and wall thickness: select for span, glass weight and wind pressure, with appropriate support spacing.
  • Surface finish: corrosion-resistant finishes help protect outdoor and rooftop profiles against oxidation.
  • Connections and screws: use stainless steel or corrosion-resistant components. Screws, bases and the main structure should have compatible durability.
  • Gaskets and silicone: specify UV-resistant outdoor products and inspect and replace these consumable components regularly.
  • Opening hardware: hinges, stays and locking points must resist wind loads; provide drainage holes.

Prefabricated cabins · Storage

Prefabricated cabins, rooftop storage rooms and custom cabinets

Prefabricated cabins generally use metal panels or prefabricated components for quick assembly, durability and storage. Glass houses use glass and aluminium for daylight, waterproofing and thermal comfort. Both are regulated: prefabricated cabins or large storage cabinets exceeding 3 cubic metres or 2 metres in height, and glass houses on main roofs, flat roofs or light wells, require prior Buildings Department approval and consent.

Six priorities for custom storage cabinets

  1. Roof fall: slope the top to shed rainwater and prevent ponding.
  2. Weatherproof doors: protect door edges and joints with rain shields or seals.
  3. Raised base: keep the base clear of standing water to reduce corrosion.
  4. Ventilation: reduce damp and mould, especially when storing paper or fabrics.
  5. Stainless steel hardware: use stainless steel or corrosion-resistant hinges, locks and screws.
  6. Three statutory conditions: do not compromise the building structure, obstruct escape routes or refuge areas, or affect drainage.

Plan interior cabinets, glass finishes and mirrors together. See interior mirror decoration and glass partitions.

Problem diagnosis

Distinguishing leaks, overheating and condensation

Repeated waterproofing will not solve a problem diagnosed incorrectly.

Roof ponding

Insufficient fall or poorly positioned outlets leave water stains and persistently wet joints after rain. Correct the drainage design rather than simply adding sealant.

Leaking joints

Aged or cracked silicone, deteriorated gaskets or inadequate overlaps cause dripping at fixed locations during rain. Remove old sealant, reseal and check the waterproofing detail.

Leaks at wall junctions

Inadequate flashing where the roof meets a parapet or existing wall causes water tracks along the wall. Renew the junction and flashing.

Blocked outlets

Leaves and dirt raise water levels and cause backflow. Cleaning before the rainy season helps prevent this maintenance problem.

Internal condensation

Evenly distributed droplets inside the glass during temperature changes indicate inadequate ventilation rather than rainwater leakage. Improve exhaust ventilation and consider double glazing.

Summer overheating

Insufficient high-level exhaust openings and external shading trap heat. Add ventilation and external shading, or consider Low-E or double glazing.

Our process

Eight steps from enquiry to completion

  1. Enquiry: call 3709 2164 or WhatsApp 6686 7879 with the property type, approximate area and intended use.
  2. Free site assessment: measure the site and inspect the roof structure, existing waterproofing, drainage, access, lifting routes, shading and orientation.
  3. Establish the statutory procedure: determine whether prior approval with an Authorized Person and Registered General Building Contractor, Class I / II / III minor works procedures, or designated exempted works apply.
  4. Ownership and DMC: for common areas, establish the necessary consent of all co-owners or the owners' corporation and management company, and comply with the Deed of Mutual Covenant.
  5. Design and quotation: specify glass, aluminium profiles, opening lights, drainage, waterproofing, shading, ventilation, installation method and programme.
  6. Fabrication and arrangements: manufacture to measured dimensions and coordinate lifting, lifts and working hours with management.
  7. Installation: fix the structure, install glass, complete drainage and weatherproofing, and adjust hardware. Avoid sealant work in rain and lifting large panes in strong winds.
  8. Inspection and submissions: conduct water tests and check drainage and joints. Submit completion certificates and required documents within 14 days where the applicable minor works class requires this.

Maintenance

Annual glass house checks

  • Clean before the rainy season: clear outlets, gutters and roof debris—an effective, economical way to prevent leaks.
  • Inspect silicone and gaskets: repair cracking, hardening or separation promptly, before water enters.
  • Check hardware and connections: inspect screws, clamps and stays for looseness and corrosion, especially before typhoon season.
  • Check opening lights: ensure hinges move smoothly, locks engage fully and frame drainage holes remain clear.
  • Clean glass: use neutral detergent and a soft cloth; avoid abrasive products that scratch surfaces or damage coatings.
  • Safety first: use appropriate precautions when cleaning roofs. Never stand directly on glass.

During the same visit, we can check window seals and waterproofing, rooftop balustrade fixings and insect and safety screens to reduce repeat arrangements.

Service coverage

Areas and property types

Our office is at Room F11, 10/F, How Ming Factory Building, 99 How Ming Street, Kwun Tong, Hong Kong. We serve Hong Kong Island, Kowloon and the New Territories.

  • Village houses and low-rise homes: rooftop spaces, pergolas, canopies and storage rooms, often alongside large window replacements.
  • Private rooftops and terrace flats: pay particular attention to ownership, the DMC and rooftop unauthorized building works enforcement.
  • Industrial buildings and shops: light-well skylights, rear-lane and shopfront canopies, and storage structures.
  • Estates and owners' corporations: common canopies, roof barriers and waterproofing repairs require the necessary owners' corporation and management consent.

Frequently Asked Questions

Glass houses, cabins and rooftop works FAQ

30 questions covering approval, minor works procedures, materials, leaks, overheating, quotations and maintenance.

Does a rooftop glass house need Buildings Department approval?

Yes. The Buildings Department requires prior approval and consent for glass houses and specified prefabricated structures on main roofs, flat roofs or light wells, including cabins and large storage cabinets exceeding 3 cubic metres or 2 metres high. An Authorized Person submits plans and coordinates the works; a Registered General Building Contractor undertakes construction after approval. Unauthorized construction is subject to enforcement.

Can a Registered Minor Works Contractor build a glass house?

Not for these glass houses or large prefabricated rooftop structures. They require an Authorized Person and Registered General Building Contractor. As a Registered Minor Works Contractor, MWC(W) 42/2014, SK Fung helps clarify the procedure and can undertake relevant minor works within its registered scope and coordinate glass and aluminium work.

Why does the section 41(3) exemption not apply to rooftop structures?

Section 41(3) covers non-structural works inside a building. Rooftop structures are not considered inside the building and require prior approval where applicable. Even exempt works must meet the building standards under the Buildings Ordinance and its regulations.

What is the enforcement policy for unauthorized rooftop structures?

Since 1 April 2011, priority enforcement has included all unauthorized structures on roofs, flat roofs, light wells and rear lanes, regardless of risk or age. Following inspection, the Department may issue an advisory letter, then a statutory removal order if not rectified in time. The order is registered at the Land Registry.

How does the Buildings Department detect new rooftop structures?

It compares aerial photographs, retains building photograph records and considers enquiries and circumstantial evidence. Structures hidden from street view can still be detected through aerial comparisons.

Does paying rates or property tax make a structure legal?

No. Payment does not legalize an unauthorized structure. Legality depends on the required Buildings Ordinance approval and consent, or compliance with applicable exemptions or minor works procedures.

Can I put a storage cabinet on a roof? What size limits apply?

A prefabricated cabinet not exceeding 3 cubic metres and 2 metres high on a main roof, flat roof or light well must be stable, protect structural safety, keep escape and refuge areas clear, and preserve drainage. Larger cabinets or cabins require prior approval and consent.

What is the Minor Works Control System?

Implemented on 31 December 2010, the system regulates 187 items: 58 Class I, 68 Class II and 61 Class III, according to scale, complexity and risk. Regulations were amended in 2012 and 2020; amendments effective on 1 September 2020 repealed 9 items, amended 56 and added 70.

How do the three minor works classes differ?

Class I requires prescribed building professionals and contractors, MW01 / MW03 submissions at least 7 days before commencement, and MW02 / MW04 within 14 days after completion. Class II requires prescribed contractors and 7-day advance notice. Class III requires prescribed contractors, with MW05, plans or descriptions and photographs within 14 days after completion. None requires prior approval of plans and consent to commence.

Are canopies and retractable awnings minor works?

Yes. Erection, alteration, repair and removal are classified by size and location, including items 1.27, 2.31, 2.43, 3.25, 3.26, 3.38 and 3.43. Certain canopies within 3 metres of ground or roof level are among the 30 designated exempted works: no prior approval or appointment of an Authorized Person and registered contractor is required, but building standards still apply.

What rules apply to rooftop barriers, walls and posts?

These are classified minor works, including solid walls (1.55 / 2.55 / 3.55), mesh fences or metal barriers (1.56 / 2.56 / 3.56), and posts (1.54 / 2.54 / 3.54). Designated exemptions include qualifying non-solid barriers up to 1.1 metres high, posts up to 1.1 metres, and solid walls up to 500 mm on roofs.

What do contractor registration types mean?

Registered Minor Works Contractors (Companies) register for classes and one or more of eight types: A alteration and addition, B repair, C signage, D drainage, E amenity features, F finishes, G demolition and H ventilation systems inside buildings. Individuals may register for Class III items 3.1–3.66. Check the appointed contractor's classes, types and items against the proposed work.

What should I consider for works in common areas?

For works on common parts, such as external walls or main roofs, those arranging and undertaking the works must obtain the required consent of all co-owners or the owners' corporation and management company, and comply with the DMC. Ownership obligations apply alongside statutory requirements.

Can an old rooftop structure be retained?

This depends on the case. Validation schemes cover qualifying small, lower-risk household installations, amenity features and signboards built before the relevant scheme commenced. Glass houses and large rooftop structures do not fall within these schemes; all rooftop unauthorized structures have been priority enforcement targets since April 2011.

What if I receive a removal order and cannot afford the work?

Arrange rectification promptly and note that the order is registered at the Land Registry. Owners in financial difficulty can apply under the Building Safety Loan Scheme for eligible removal costs. Demolition of unauthorized structures on roofs, flat roofs, light wells and rear lanes is itself classified under minor works items 1.38, 2.39 and 3.32.

What glass should be used for a glass house roof?

Laminated glass generally suits overhead locations because its interlayer retains fragments. Toughened glass has a small risk of spontaneous breakage from NiS inclusions; the 2018 structural glass code addresses heat-soak treatment. The responsible professional must determine specifications for span, loading and location.

Will a glass house get hot? How can heat be reduced?

Combine three measures: Low-E or double glazing; low-level intake and high-level exhaust or mechanical ventilation; and external shades, louvres or blinds. Any one measure alone has limited effect.

Why does a glass house leak?

Common causes are inadequate roof fall or outlet placement, aged joint seals, poor wall or parapet flashing, blocked gutters and outlets, and slight structural deformation opening joints. First distinguish external water ingress from internal condensation.

Are droplets inside the glass a leak?

Not necessarily. Evenly distributed droplets during temperature changes usually indicate condensation from indoor moisture on cold glass. Leaks follow particular joints, screws or corners during rain. Improve ventilation or consider double glazing for condensation; repair weatherproofing for leaks.

How is the aluminium structure selected?

Calculate span, glass weight, wind pressure and any imposed loads to specify profile section, wall thickness, support spacing, connections and corrosion protection. Rooftop wind pressure makes anchors and bases especially important. An Authorized Person and relevant professionals must design and coordinate rooftop glass houses where required.

Can a glass house have opening windows?

Yes. Openings are central to ventilation, typically combining low-level intake with high-level exhaust. Hinges, stays and locks must resist wind and frames need drainage holes. See the aluminium windows, sliding doors and folding doors page for related hardware and waterproofing details.

How do prefabricated cabins differ from glass houses?

Glass houses emphasize daylight, waterproofing and insulation using glass and aluminium. Cabins typically use metal panels or prefabricated components for quick assembly, durability and storage. Both are regulated: the specified cabins and cabinets exceeding 3 cubic metres or 2 metres high, and glass houses on roofs, flat roofs or light wells, require prior approval and consent.

What matters when designing a storage cabinet?

Provide a sloping roof, rain-resistant doors and joints, a raised base, ventilation and corrosion-resistant hardware. Do not damage the structure, obstruct escape routes or affect drainage.

Which village-house rooftop works can SK Fung undertake?

We undertake applicable minor works within our registered classes and types, such as related canopies, rooftop barriers, aluminium windows, glazing and repairs. For glass houses or large rooftop structures requiring approval, owners should first appoint an Authorized Person and Registered General Building Contractor; we coordinate the glass and aluminium work.

How is a glass house quotation calculated?

Cost depends on area and span, glass type, aluminium profiles and structural complexity, openings, waterproofing and drainage, shading and ventilation, access, lifting, scaffolding or suspended platforms. Approval projects also involve professional fees and submission procedures. We offer free site measurement, design and quotations.

How long does the work take? Does weather affect it?

Rain and damp surfaces affect sealant adhesion; strong winds prevent safe handling of large panes. Programmes allow weather contingency and temporary covering during rainy periods. Include plan approval time where required.

Is scaffolding or a suspended platform required?

This depends on location and component size. Roof-level access may suffice, but external lifting or work beyond the facade can require scaffolding or a suspended platform. Coordinate access, lifts, timing and safety with management; the quotation sets out the arrangements.

How should a completed glass house be maintained?

Inspect at least twice yearly, including before the rainy season. Clean outlets, gutters and debris; check seals for cracking or hardening, connections for looseness or corrosion, and opening hardware and drain holes. Use safe roof cleaning arrangements and never stand on glass.

Is aftercare available?

We provide repair and maintenance for homes, village houses, owners' corporations and businesses. Coverage and duration depend on the project and specified glass, aluminium and hardware, and are stated in the quotation.

What qualifications does SK Fung hold? Can I see projects first?

SK Fung is a Registered Minor Works Contractor, certificate MWC(W) 42/2014, with window inspection qualifications. Technicians hold Aluminium Window Skill Test certificates from the Construction Industry Council Training Academy. Browse glass house / prefabricated cabin photographs and compare our window, balustrade and partition projects.