
Floor springs
Support weight and control closing. Large, heavy panels need suitable capacity to avoid incomplete closure or oil leakage.
SK Fung installs office, frameless, automatic and sliding glass doors, shopfront doors and display glazing, and replaces fire and smoke-control doors to the applicable requirements. We repair and replace floor springs, patch fittings, locks, handles and closers.
Free on-site measurement, design and quotations. Call 3709 2164 or WhatsApp 6686 7879 to enquire.
Registered Minor Works Contractor MWC(W) 42/2014, with window inspection qualifications. Fire doors require appropriate fire resistance, self-closing and closed operation. This guide covers the Fire Safety Code 2011 and Fire Safety (Buildings) Ordinance, Cap. 572, for owners receiving directions.
Service Overview
We specialize in office glass doors, shopfront design and compliant fire doors, offering practical advice on everyday access, displays and statutory requirements.
Glass doors emphasize clarity, hardware capacity and smooth operation. Fire doors are safety components requiring rated performance, self-closing, suitable hinges, seals, opening direction and certificates. They depend on being able to close: wedged-open doors, incomplete closure or excessive gaps compromise protection.
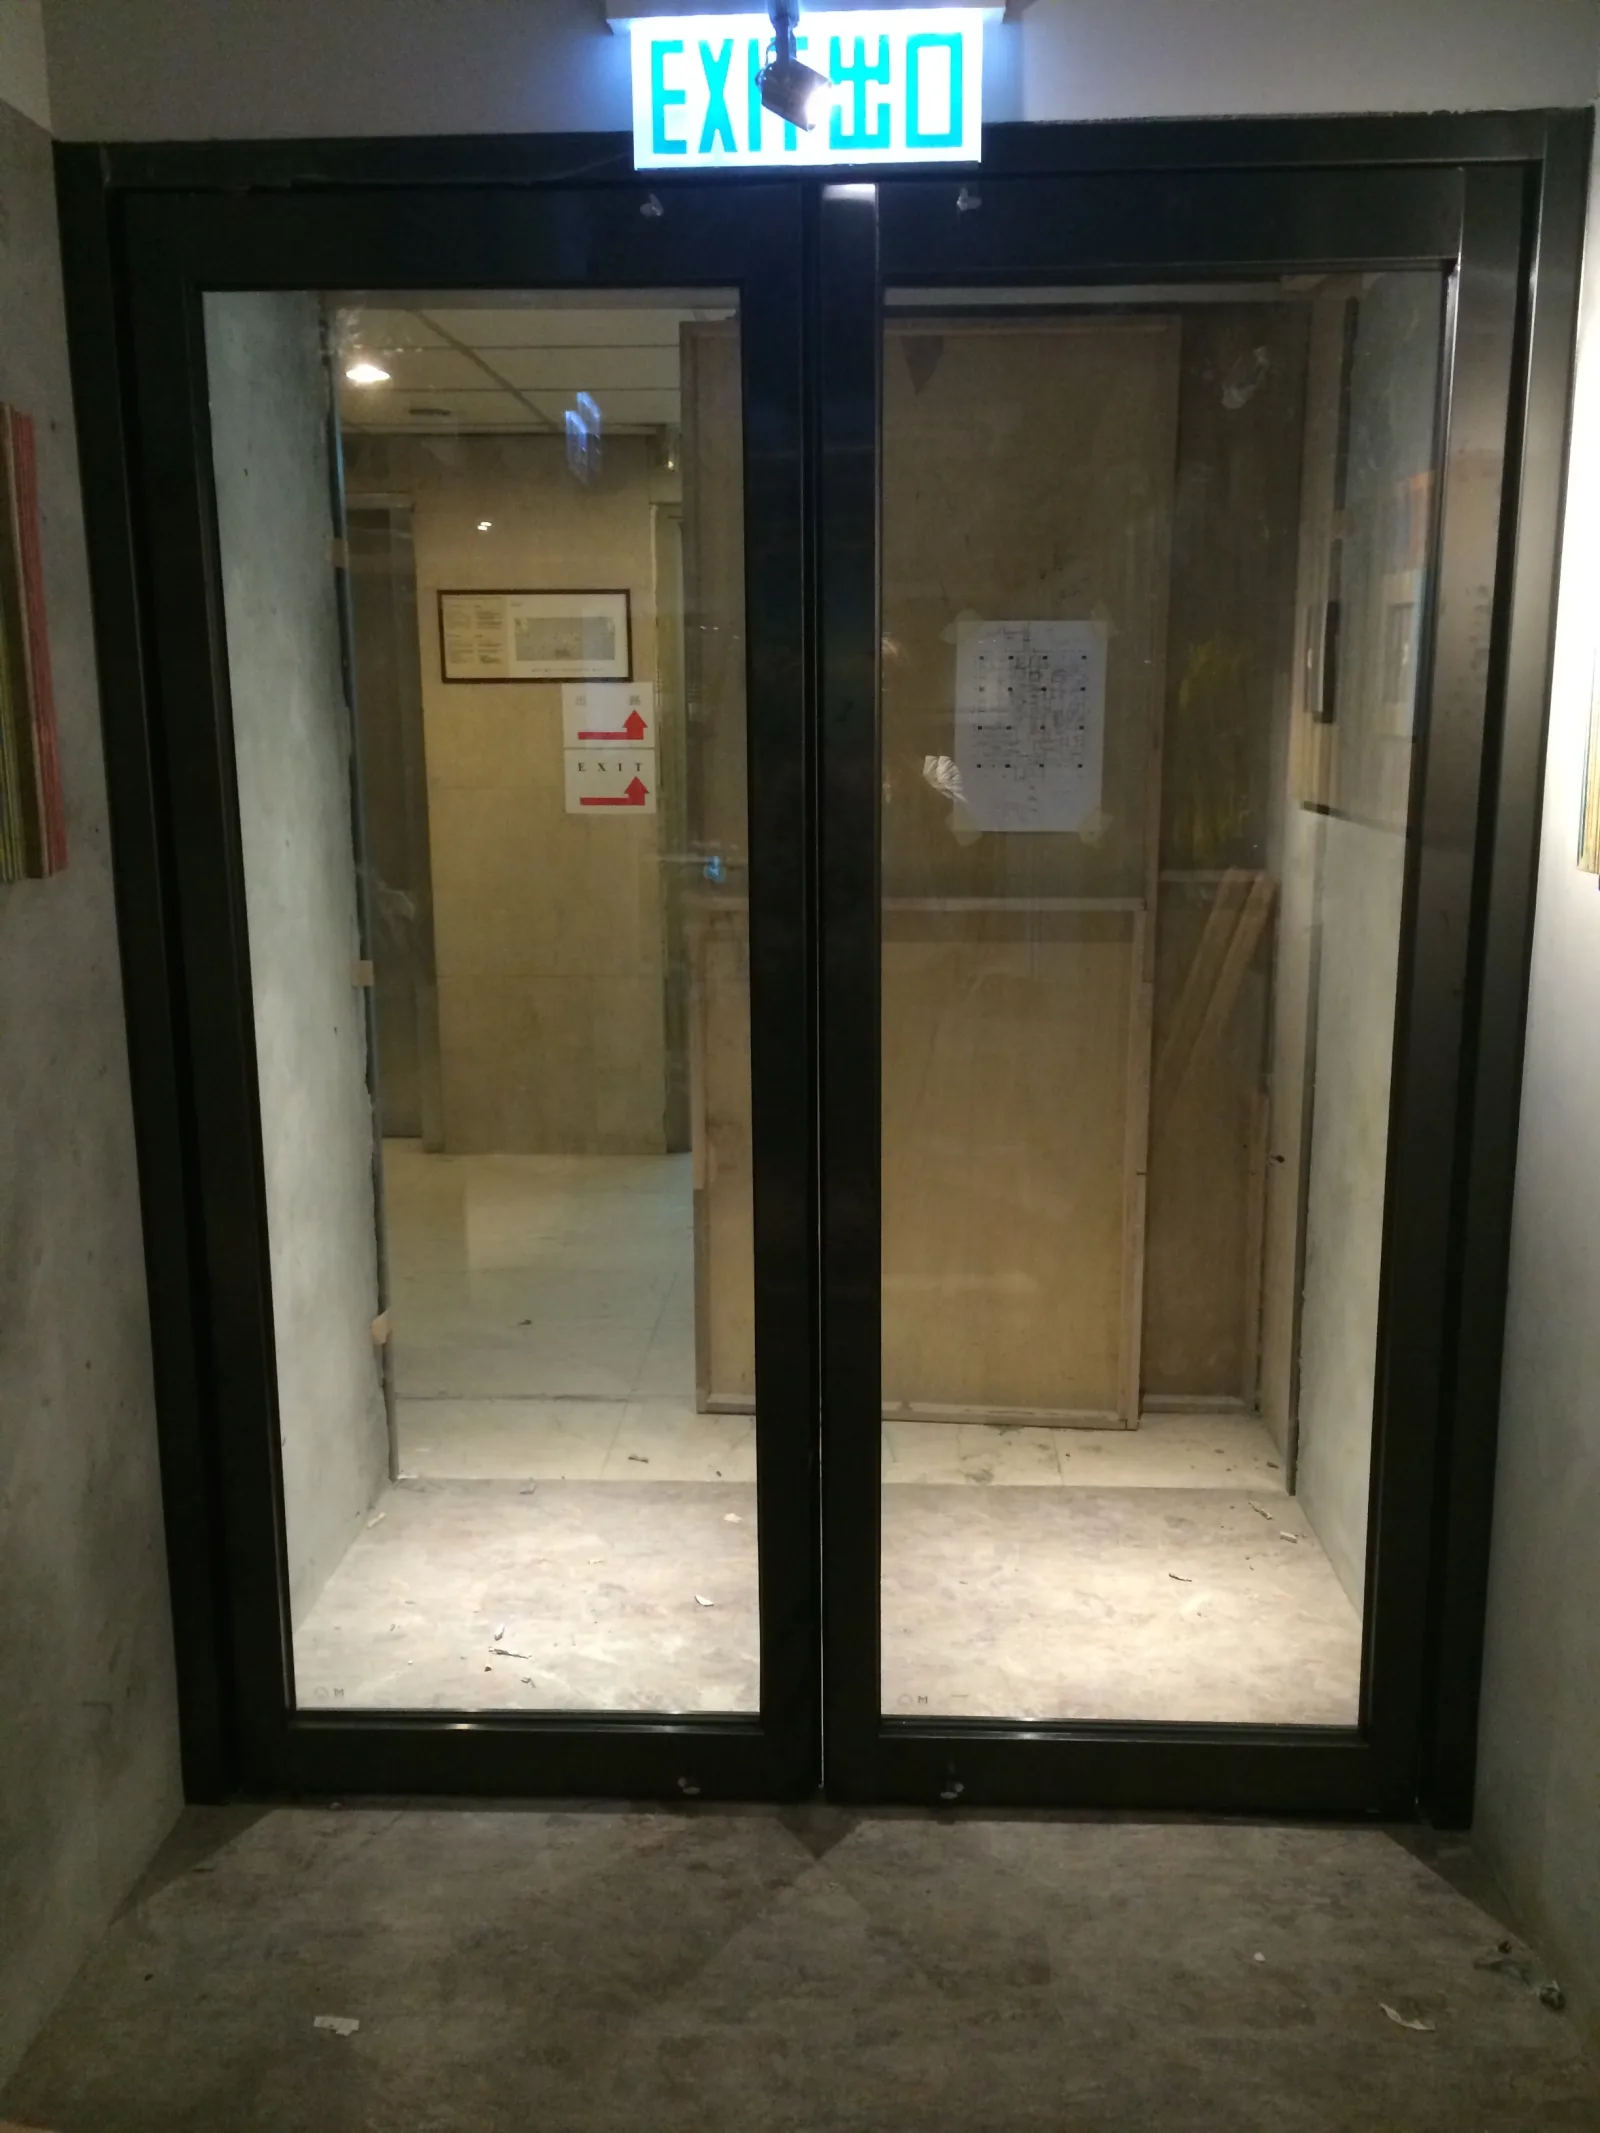
Glass door styles
| Style | Method | Suitable Situation |
|---|---|---|
| Frameless glass doors | Patch fittings and floor spring, with pre-drilled glass. | Offices, shops and displays; clear appearance, with holes fixed before processing. |
| Framed glass doors | Aluminium or steel frames support the glass. | Locations needing acoustic seals or a specified fire-rated system; greater installation tolerance. |
| Top-hung sliding glass doors | Overhead tracks and rollers move panels sideways. | Narrow corridors, meeting rooms and partitions where swing space is limited. |
| Automatic glass doors | Sensors with motorized sliding mechanisms. | Shops, clinics and lobbies; plan power-failure and fire-alarm operation. |
| Shopfront doors and display windows | Large fixed glazing with door panels. | Street-level shops; consider clear width, weight and cleaning access. |
| Double glass doors | Two leaves with meeting seals or a central post. | Wide entrances and goods access. |
Coordinate doors with glass partitions, such as meeting-room walls and sliders, and shopfronts and mirror finishes for shared measurements and installation.
Hardware specification
Reliable, smooth operation depends greatly on the hardware.
Support weight and control closing. Large, heavy panels need suitable capacity to avoid incomplete closure or oil leakage.
Connect glass to the floor spring and top pivot. Match thickness and holes precisely; loose fittings tilt doors and stress glass edges.
Include centre locks, bolts and hook locks. Escape-route doors must open from inside without a key; egress takes priority.
Handle placement affects opening leverage and comfort. Horizontal rails also make transparent glass easier to see.
For framed and fire doors, adjust speed and force for complete closure without slamming.
Maintain sensors, belts, rollers and controllers; clean tracks and sensor zones, test anti-trap operation and plan power failure.
Glass Specifications
Glass doors usually use toughened glass; laminated or toughened laminated glazing improves fragment retention. Where glazing also acts as a protective barrier under regulation 8, Department conditions require impact testing to at least BS EN 12600:2002 Class 1 with no glass breakage.
Department conditions specify ISO 9001 manufacture, heat-soaking to BS EN 14179-1:2016 or equivalent and thermocouple calibration every 6 months, addressing small NiS spontaneous-breakage risks. See shower screens and glass barriers.
| Glass | Properties | Door application |
|---|---|---|
| Toughened glass | Higher strength; breaks into small particles. | A common door choice; specify heat-soaked products. |
| Toughened laminated glass | Combines strength with fragment retention. | High-traffic entrances with greater safety requirements. |
| Frosted / translucent glass | Privacy and a natural visual cue. | Meeting rooms, toilets and partial door panels. |
| Low-iron glass | Less colour tint and greater clarity. | Premium shopfronts and displays. |
| Fire-resistant glass | Tested fire performance within a compatible frame system. | Fire-door vision panels; ordinary glass is unsuitable. |
Processed toughened glass cannot be cut or drilled on site. Locate fittings, locks, handles, access control and bolts before processing, using accurate site measurements.
Fire door basics
Fire Resistance Rating is the period a component resists fire when tested to ISO 834, BS 476 Parts 20–24 or equivalent. It is expressed as X / Y / Z:
| Symbol | Item | Meaning |
|---|---|---|
| X | Stability | Maintaining load-bearing capacity. Doors are non-load-bearing, so this is often shown as “-”. |
| Y | Integrity | Preventing flames and hot gases passing through. |
| Z | Insulation | Limiting temperature rise on the unexposed face. |
-/60/60 means no stability requirement, 60 minutes' integrity and 60 minutes' insulation. Required ratings depend on the compartment or barrier, the Fire Safety Code 2011 and approved plans; owners should not choose 30 or 60 minutes arbitrarily.
Referenced tests include BS 476 Part 20:1987 for general principles and Part 22:1987 for non-load-bearing components.
Statutory requirements
Relevant guidance requires fire doors to:
Replace a removed fire door or fixed fire window immediately. If this is impossible, protect the opening with a temporary barrier of equivalent fire resistance. Do not leave a compartment boundary open while awaiting delivery; coordinate materials and work first.
Do not use wedges, hooks or stored items. A compliant hold-open device under clause B13.8 must release on a fire signal. Firemen's lift doors also require electrically operated self-closing devices, at least 1-hour fire resistance and the applicable fire-door requirements.
This public-information summary is for reference. Determine ratings, opening direction and hardware from approved plans, fire design and the relevant directions or orders.
Fire safety directions
Cap. 572 improvements can include:
Suggested practical sequence:
We arrange documented fire doors to the required ratings and specify frames, stainless hinges, seals and closers, retaining product and installation records. Compartment changes, plan revisions or professional certification require the relevant Authorized Person or professionals first. Coordinate with any mandatory window inspection timetable.
Restaurants and commercial premises
Restaurant licensing commonly involves fire doors. Buildings Department guidance reproduced by FEHD includes:
| Element | Requirement |
|---|---|
| Kitchen fire barriers | 60-minute FRR. |
| Kitchen doors | Self-closing fire doors with 60-minute FRR. |
| Food hatches | Fire shutters with 60-minute FRR. |
These requirements affect licensing. Check approved plans before changing partitions, replacing rated doors with ordinary doors or enlarging unprotected hatches. Shop and office door alterations must also preserve approved clear entrance widths and escape routes.
Understanding the differences
| Door type | Main function | Key requirements |
|---|---|---|
| Fire doors | Resist flames and heat transfer for a specified period. | Required integrity and insulation, certificates and reports, self-closing and closed operation, stainless hinges and intumescent seals. |
| Smoke-control doors | Limit smoke spread, often in corridors and stair lobbies. | Self-closing and closed operation; location and performance follow approved plans and fire design. |
| Ordinary doors, including glass doors | Space separation, access and display. | No fire rating; escape-route doors must still preserve safe opening direction and clear width. |
These types are not interchangeable. Replacing a lobby fire door with an ordinary glass or timber door compromises compartmentation and may breach requirements. Choose a tested fire-door assembly with a rated vision panel if transparency is needed.
Problem diagnosis
Our process
Maintenance
Release from fully open and verify complete closure and latch engagement—the essential functional test.
Remove unauthorized wedges, hooks or objects. Operational hold-open needs require a compliant device.
Check enlarged gaps and intact seals; address deformation and loose hinges promptly.
Check return movement, oil leaks and noises. Adjust slamming promptly to protect glass edges.
Check fittings and handles; clean sliding tracks and inspect rollers.
Clear sensor obstructions, test protection and ensure power-failure operation preserves escape.
Service coverage
Our office is at Room F11, 10/F, How Ming Factory Building, 99 How Ming Street, Kwun Tong, Hong Kong. We serve Hong Kong Island, Kowloon and the New Territories.
Frequently Asked Questions
30 questions about ratings, requirements, directions, hardware, diagnosis, quotations and maintenance.
Fire resistance tested to ISO 834, BS 476 Parts 20–24 or equivalent. X / Y / Z represent stability, integrity and insulation in minutes.
No stability requirement, 60 minutes' integrity and 60 minutes' insulation. Doors are non-load-bearing. Required ratings follow the Fire Safety Code 2011, compartment design and approved plans.
Yes. Rated doors must self-close, meet Part E and remain closed. Stored energy must fully close and latch the door without intervention. Protected required stairs and lobbies must retain closed fire doors.
No. Use only an appropriate B13.8-compliant hold-open device that releases on a fire signal where permitted.
ISO 834, BS 476 Parts 20–24 or equivalent, including Part 20:1987 and Part 22:1987. Obtain supplier reports and professional verification.
Intact, installed doors with adequate integrity and insulation, valid recognized certificates and reports, appropriate seals and stainless hinges, self-closing, keyless internal opening and generally escape-direction opening without obstruction.
Install a new barrier immediately after removal or provide an equivalent temporary barrier. Do not leave the compartment opening unprotected.
Confirm the items, locations, deadline and ratings. Cap. 572 may require improved exits, stairs, fire barriers and doors, firemen's lifts, external-wall protection, compartmentation and enclosed non-emergency services. Arrange compliant documented products and retain certificates, tests and installation records.
Guidance specifies 60-minute kitchen barriers, self-closing 60-minute doors and 60-minute food-hatch fire shutters. Check approved plans before licensing-related alterations.
Fire doors resist flames and heat with rated integrity and insulation. Smoke doors limit smoke spread. Both need appropriate self-closing and closed operation; approved plans determine location and performance. Do not interchange them.
Yes, within a tested assembly using fire-resistant glass and compatible framing. Ordinary toughened or laminated glass is not fire glass; do not add a window independently.
Cap. 572 guidance specifies stainless steel hinges. Their number, specification and fixing must match the tested assembly; arbitrary substitutions can invalidate evidence.
Escape-route doors must open internally without a key and generally in the escape direction without blocking the route. Follow approved plans and fire requirements for locks and access control.
It depends on the building. Replacement with an adequately rated entrance door may be a Cap. 572 improvement. Consult actual directions, orders and plans for applicability and rating.
Frameless patch-fitted doors offer clarity but need fixed pre-drilled holes. Framed systems offer tolerance, seals and lock options and may suit acoustic or specified fire-rated applications.
Usually toughened, sometimes laminated or toughened laminated. Barrier-function glazing requires BS EN 12600:2002 Class 1 testing without breakage. Toughened glass needs ISO 9001 manufacture and BS EN 14179-1:2016 or equivalent heat-soaking.
Large clear panes can be mistaken for passages. Eye-level frosted bands, films, logos or rails reduce collisions, especially in busy or vulnerable-user premises.
Poor return, incomplete closure, slamming, sagging, noises, sticking or oil leaks. Prompt replacement or adjustment prevents uneven loading and glass edge damage.
Sensor faults, unsuitable speeds, dirty tracks, worn rollers, loose belts, failed anti-trap functions or inability to open manually during power loss. Escape-route operation must follow fire design.
Sliding suits narrow corridors and avoids swing clearance. Hinged doors may seal better and accommodate locks and access control. Check track capacity and cleaning for sliders, and spring capacity and swing radius for hinged doors.
Match panel sizes to hardware; preserve approved clear width; plan glass divisions for cleaning and replacement; coordinate shutters and locks without blocking escape.
Yes, but define all holes before toughening. Fire and escape doors must preserve keyless internal opening and safe fire-alarm and power-failure operation.
Full self-closing and latching, unauthorized hold-open objects, gaps, seals, hinges and closers, and readable labels and certificates. Protection relies on reliable closure.
Clean tracks and fittings, tighten handles appropriately, inspect springs and glass edges, clear sensors and test anti-trap protection. Replace cracked glazing promptly.
If fittings, springs and locks remain suitable and holes match exactly. Breakage may indicate faulty loading or alignment, so inspect hardware and frames too.
Glass-door work usually starts with measurement, direction, hardware and hole confirmation, followed by fabrication and installation. Fire doors need rating and delivery confirmation first. Shops and offices often schedule outside trading hours.
Glass-door costs depend on dimensions, number, glass, hardware, automation, removal, repairs and working hours. Fire-door costs also depend on rating, frame replacement, documentation and installation conditions. Free measurement and design quotations are available.
Obtain corporation or management consent and follow the DMC. Meet any direction's scope and deadline and retain records.
We arrange documented doors to directions or approved-plan ratings, with frames, stainless hinges, seals and closers, and installation records. Compartment alterations, plan revisions or professional certification require the appropriate professionals first.
SK Fung holds MWC(W) 42/2014, window inspection qualifications and CIC-certified technicians. Browse the glass / fire door gallery and related partition, mirror and window projects.
Related pages
Explore glass door styles, automatic systems, hardware and repairs, and fire-door ratings, certificates, self-closing, smoke control, kitchen requirements and maintenance across Hong Kong.
